
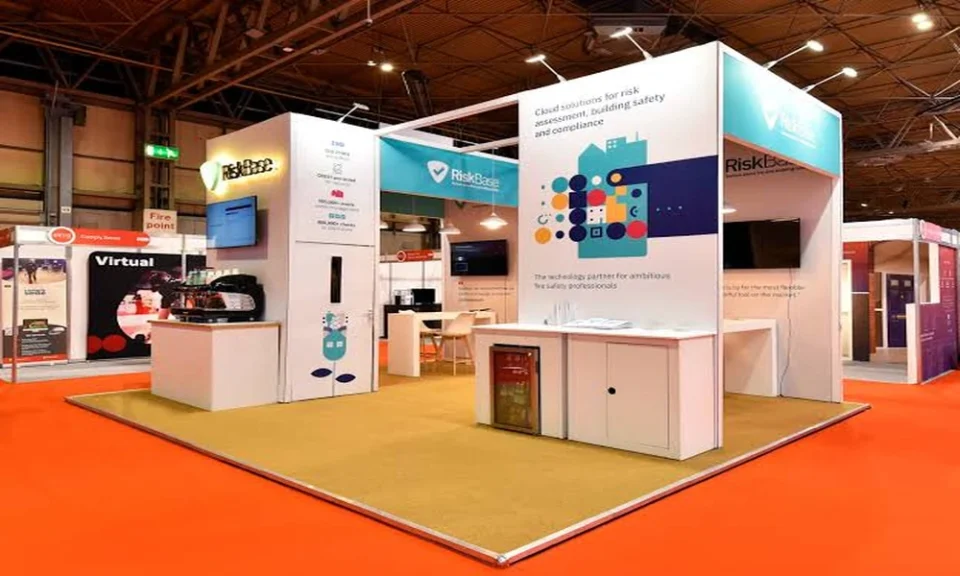
First-time exhibitors tend to think of a booth as something that is designed, when in practice it is something that is scheduled. The drawing matters, but the outcome on opening morning depends on deadlines, deliveries, access times and approvals that begin weeks earlier. Anyone planning an exhibition booth setup singapore project should therefore read the organiser’s exhibitor manual before briefing a designer, because that document sets the limits within which every other decision is made.
Space Only or Shell Scheme
Organisers usually sell two kinds of space. A shell scheme comes with walls, a fascia, carpet and basic lighting, and suits small stands with modest aims. Space only is a bare floor on which the exhibitor builds a custom stand through an appointed or approved contractor. The second option offers far more freedom and visibility, but it brings responsibility for structure, electrical work and compliance with the venue’s rules. The choice should follow from the purpose of attending, not from habit or from what competitors did last year.
What the Exhibitor Manual Governs
The manual sets out height limits, how much of each open side may be walled, rules for rigging from the ceiling, floor loading, fire-retardant materials and the forms that must be returned. It also lists deadlines for ordering electricity, water, internet and furniture, often with surcharges for late orders. Reading it closely at the outset prevents the common and expensive discovery that an approved design cannot be built as drawn. It is worth passing a copy to the contractor on the day it is received.
Design Submission and Approval
Custom stands normally require drawings to be submitted to the organiser, and sometimes to the venue, by a stated date. Plans, elevations, dimensions, material notes and electrical layouts are typical requirements, and structures above a certain height or with an upper deck may need certification by a qualified engineer. Approval can come back with conditions, so the fabrication timetable should leave room to amend the design without compressing the build.
Fabrication Before the Hall Opens
Most of a stand is made in a workshop and only assembled on site. Joinery, metalwork, graphics and lighting are prepared as modules sized for transport and for the venue’s loading doors and lifts. The skills involved overlap closely with shopfitting, which is why firms that deliver commercial retail interiors are often well equipped for exhibition work: both demand accurate prefabrication, clean finishes and fast installation within fixed access hours.
Build-Up Days at the Venue
Halls allocate a limited build-up period, sometimes only a day or two, with set times for vehicle access to the loading bay. Contractors usually need passes, safety footwear and helmets during this phase, and work at height is controlled. Electrical connections are made by the official contractor once the stand is ready. A realistic programme lists every task by the hour, including the time needed to clean and dress the stand. Arriving late for an allotted unloading slot can mean a long wait for the next one.
Power, Lighting and Connectivity
Electrical needs should be calculated from the actual equipment: display screens, product demonstrations, refrigeration, coffee machines, chargers and lighting. Under-ordering leads to tripped circuits during the show. Lighting deserves more thought than it often receives, since hall lighting is high and flat, and a stand without its own accent lighting looks dull. If demonstrations rely on the internet, a dedicated wired line is safer than shared wireless.
Graphics, Products and Staff Readiness
Graphics should be approved early, printed with time for a reprint, and checked against the stand dimensions. Products for display need their own delivery plan, including where packaging will be stored during the show. Staff should arrive before opening to learn the stand: where literature is kept, how the demonstration starts, who handles enquiries. A stand finished at midnight and staffed by people seeing it for the first time rarely performs well.
Tear-Down and What Happens Next
Dismantling begins the moment the show closes and is as tightly timed as the build. Valuable items and products should be removed first, by named people. Decide in advance which components will be stored for reuse, which returned to hire suppliers and which disposed of, since the venue will charge for anything left behind. A stand designed in reusable modules can lower the cost of the next exhibition considerably. Labelled crates and a packing list make that reuse practical.
Common Causes of Overspend
Budgets are most often broken by late orders, design changes after approval, overtime during build-up and underestimated electrical needs. Transport and storage between shows are also frequently forgotten. Asking the contractor for a quotation that separates design, fabrication, installation, organiser services and dismantling exposes these items early. A contingency allowance is prudent, since some charges, such as those for services ordered on site, cannot be known precisely beforehand.
Deciding How to Proceed
For a small stand with a simple message, a shell scheme with good graphics and lighting may be all that is needed. A custom build is worthwhile when the show is central to the sales year and the products benefit from demonstration. Appoint a contractor who knows the venue and can show completed stands. It also helps to study retail display and merchandising principles, since the ways of presenting products in a shop apply equally to a booth.
